Hamilton Site Redevelopment  ·  Torrance, California

A New Neighborhood,
Built for Torrance

Transforming the former Hamilton Adult School site into a beautifully designed community that funds local schools, parks, and city services — without a single dollar from existing taxpayers.

"The Hamilton site presents a rare, one-time opportunity to convert public land into meaningful community value — introducing well-designed homes that align with the character of Torrance while funding the schools and parks our community depends on." Hamilton Site Redevelopment  —  TUSD
Community Benefits

An Opportunity to Improve
Torrance Schools & Local Parks

Hamilton Adult School Redevelopment is more than housing — it is transforming surplus school property into a resource that strengthens both education and the broader community.

Schools icon

Torrance Schools

The Hamilton Plan provides the funding needed for long-deferred improvements at school sites across the Torrance Unified School District — directly benefiting students and families.

Youth Sports icon

Youth Sports & El Nido Park

The plan funds $1 million in rehabilitation of El Nido Sports Park, expanding youth athletic programs and creating improved fields for the Torrance community.

Public Safety icon

Public Safety & City Services

Approximately $5 million in one-time fees support city parks, public safety, infrastructure, and roadway improvements. These funds are generated by the project — not existing taxpayers.
Workforce Housing icon

Workforce Housing

78 duplex homes (156 total units) provide attainable housing from starter homes to move-down units — a thoughtful alternative to high-density, high-impact affordable housing mandates.

Community Character icon

Community Character

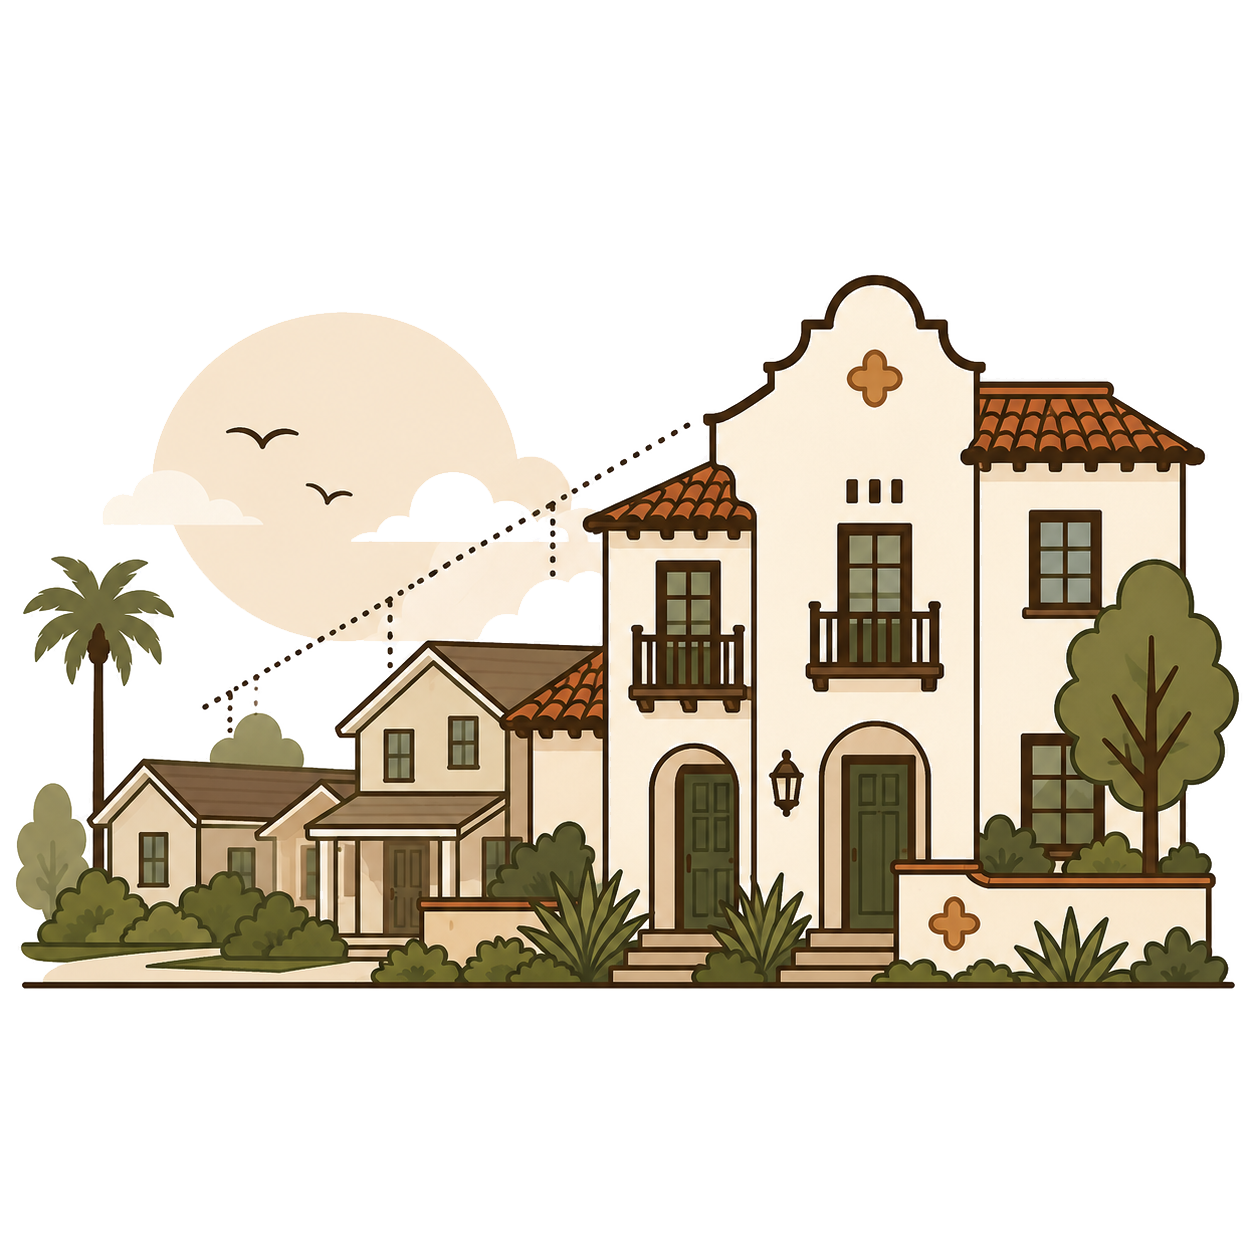
Building scale, height transitions, and Mission / Spanish architecture are carefully planned to blend with the adjacent neighborhood — not overpower it.
$5M City Fees & Services

Supporting parks, public safety & infrastructure

78 Duplex Home Sites

Medium-density, single-family character

156 Total Housing Units

From starter homes to move-down units

$1M El Nido Park Investment

Youth sports field rehabilitation

Design & Architecture

Mission / Spanish Architecture
Inspired by Torrance

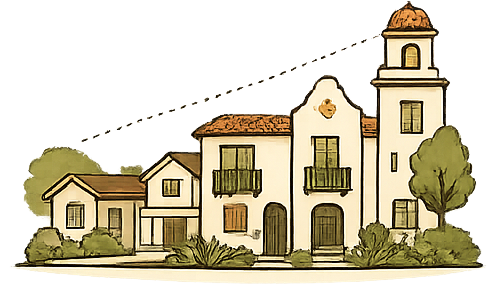
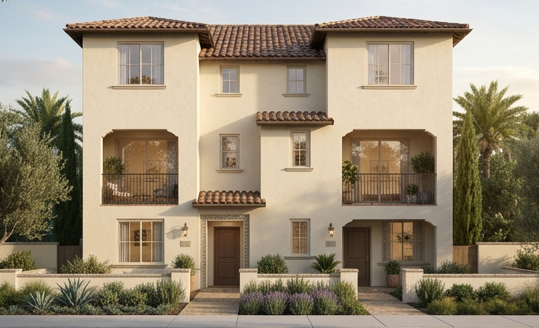
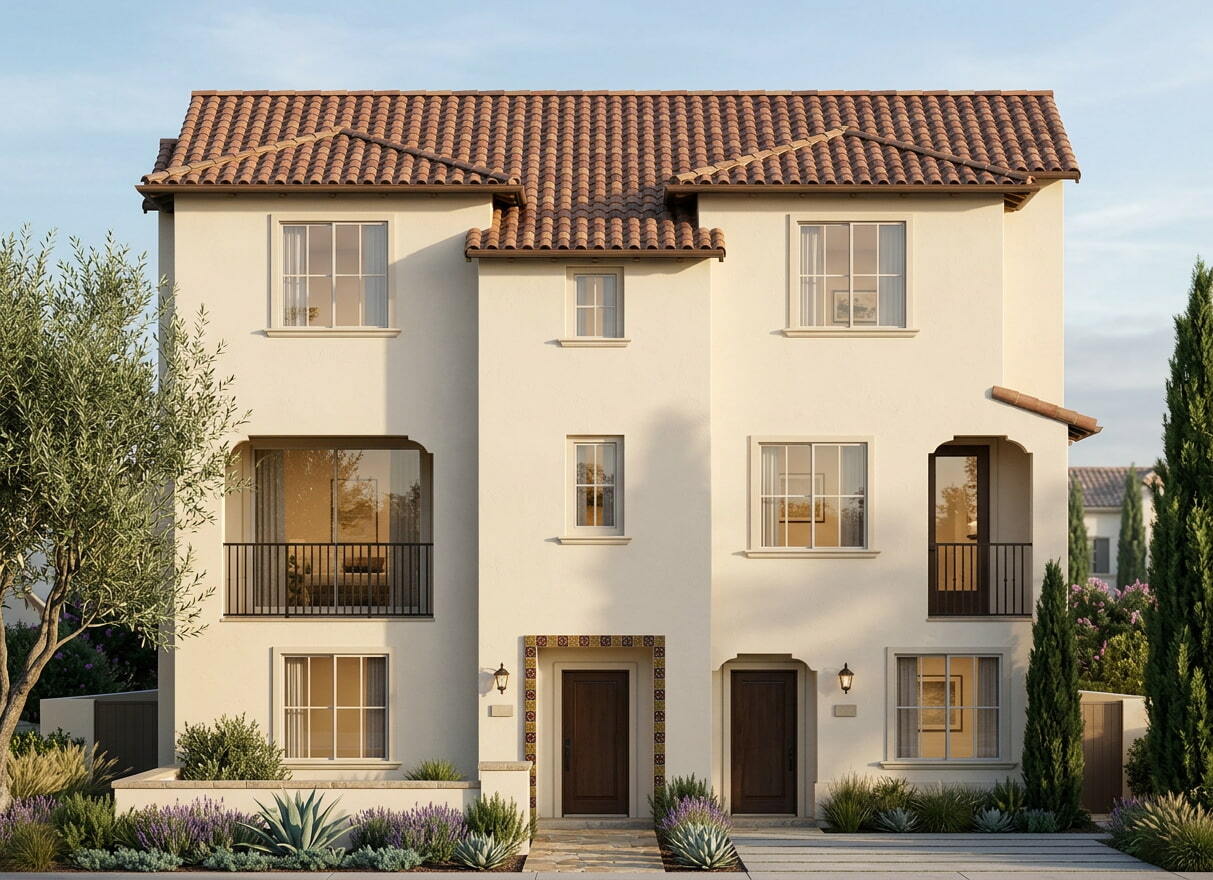
William Hezmalhalch Architects studied the surrounding neighborhood for inspiration. The result is a cohesive Mission / Spanish Colonial theme — warm stucco, clay tile rooflines, arched entries, and wrought iron details that respect the existing community.

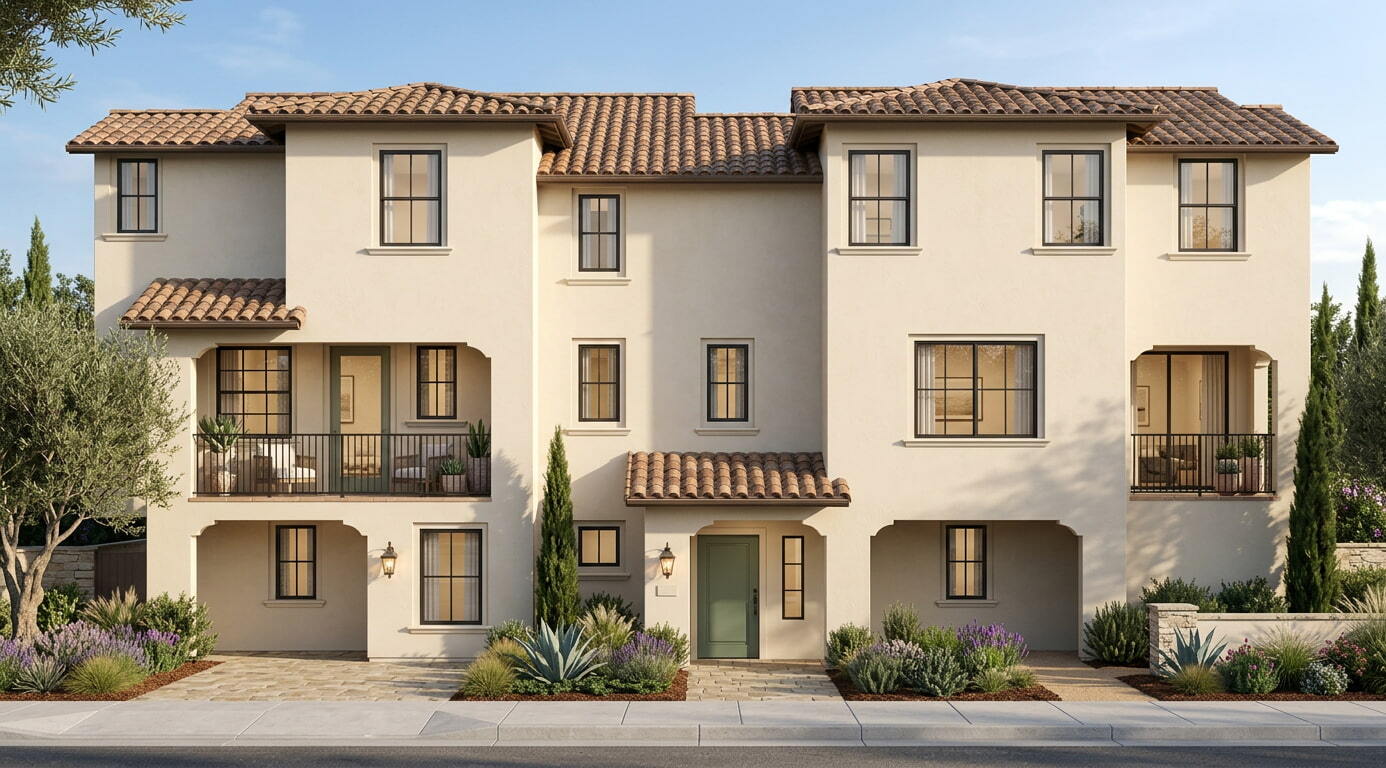
Villa Duplex — Front Elevation, Spanish Mission Style
Duplex · Spanish Mission

Villa Homes

Three-story Spanish-style duplexes with clay tile roofs, warm stucco exteriors, wrought iron balconies, and arched entryways that create a gracious street presence.

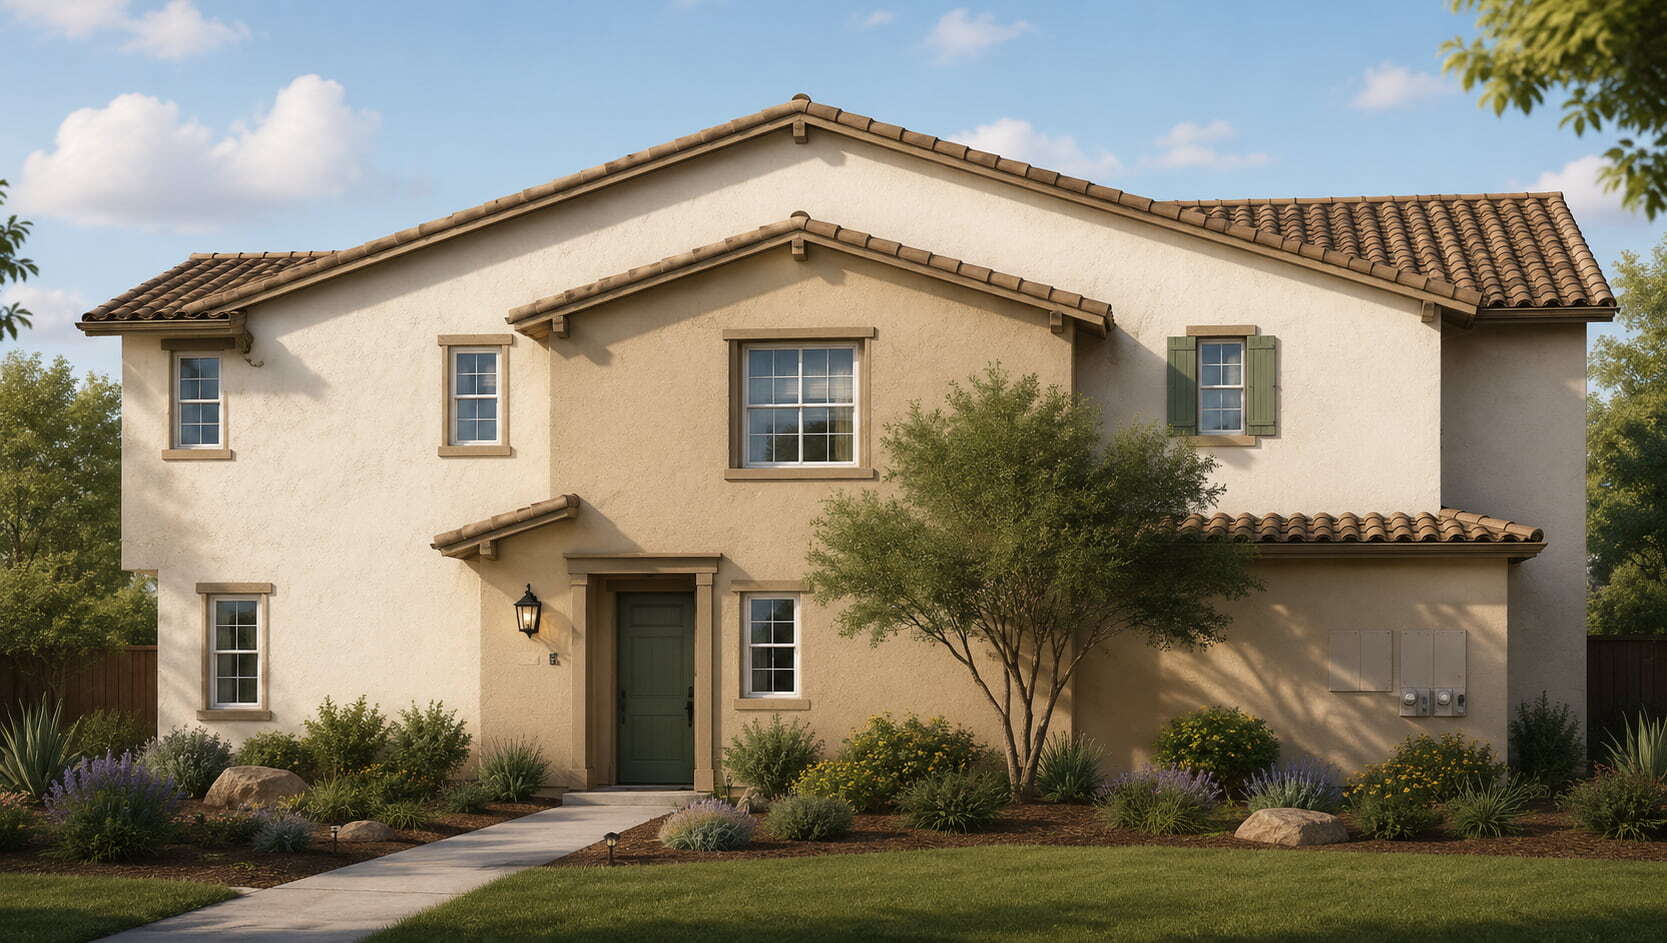
Hacienda Duplex — Spanish Colonial Elevation
Duplex · Spanish Colonial

Hacienda Homes

Classic Spanish Colonial duplexes with shaded porticos, warm tan stucco facades, and pitched tile rooflines that complement the scale of the surrounding neighborhood.

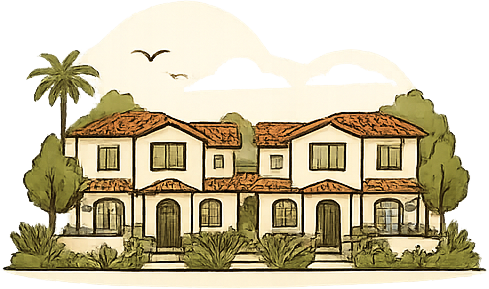
Casita Duplex — Front Elevation, Mission Style
Duplex · Mission

Casita Homes

Intimate Mission-style duplexes designed to live like single-family homes — providing attainable options for teachers, first-time buyers, and young Torrance professionals.

Architecture by William Hezmalhalch Architects  ·  One centralized theme: Mission / Spanish Architecture  ·  Studied and inspired by Torrance neighborhoods

Site Plan & Renderings

A Cohesive Streetscape

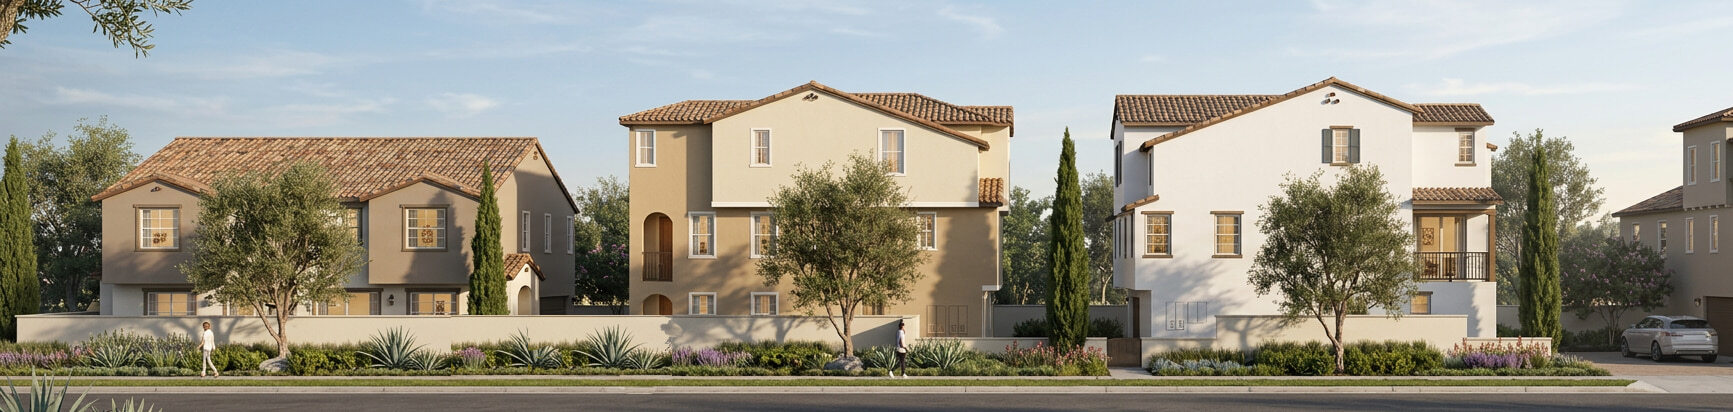
The Hamilton streetscape blends three complementary home types into a seamless, walkable neighborhood that reflects the Spanish / Mission character of Torrance.

Hamilton neighborhood street scene — full building elevation showing Hacienda, Villa, and Casita home types
Conceptual architectural rendering — subject to revision
Project Frontage & Entry
Responsive Planning

Listening to the Community

Torrance Unified School District has been actively engaging with the community for over 18 months. The current proposal directly reflects that feedback — a site plan and design approach that responds to community concerns while delivering broader public benefits.

  • Duplex homes icon 78 duplex homes (156 total units) with densities consistent with much of the surrounding community
  • Building scale icon Building scale and height transitions carefully planned to match adjacent neighborhoods
  • No gates icon No gates — open, accessible pathways through the site for the public
  • Environmental review icon Comprehensive environmental review by the City of Torrance, covering traffic, water, and community impacts
  • Listening icon Ongoing listening process — Trumark continues to engage neighbors and Torrance stakeholders
Get Updates
Villa home front elevation — Spanish Mission architecture with balconies and teal doors
18+ Months of
Community Engagement
Join the Conversation

Stay Informed on Hamilton